

Big Cat Contractor AdviceMore Living Space.
More Living Space.
Built Below.
Short, practical advice for South Jersey homeowners planning repairs, remodeling, and exterior improvements.
Turn unused square footage into useful space
A Finished Basement Designed Around Real Life
Big Cat General Contractor transforms unfinished and outdated basements into comfortable extensions of the home. We plan around stairs, columns, ductwork, plumbing, electrical panels, mechanical equipment, drains, windows, and ceiling height so the finished layout looks intentional and functions properly.
Whether you need one large recreation room or several defined spaces, we coordinate the work from framing and rough utilities through drywall, flooring, trim, paint, doors, cabinetry, and final details.
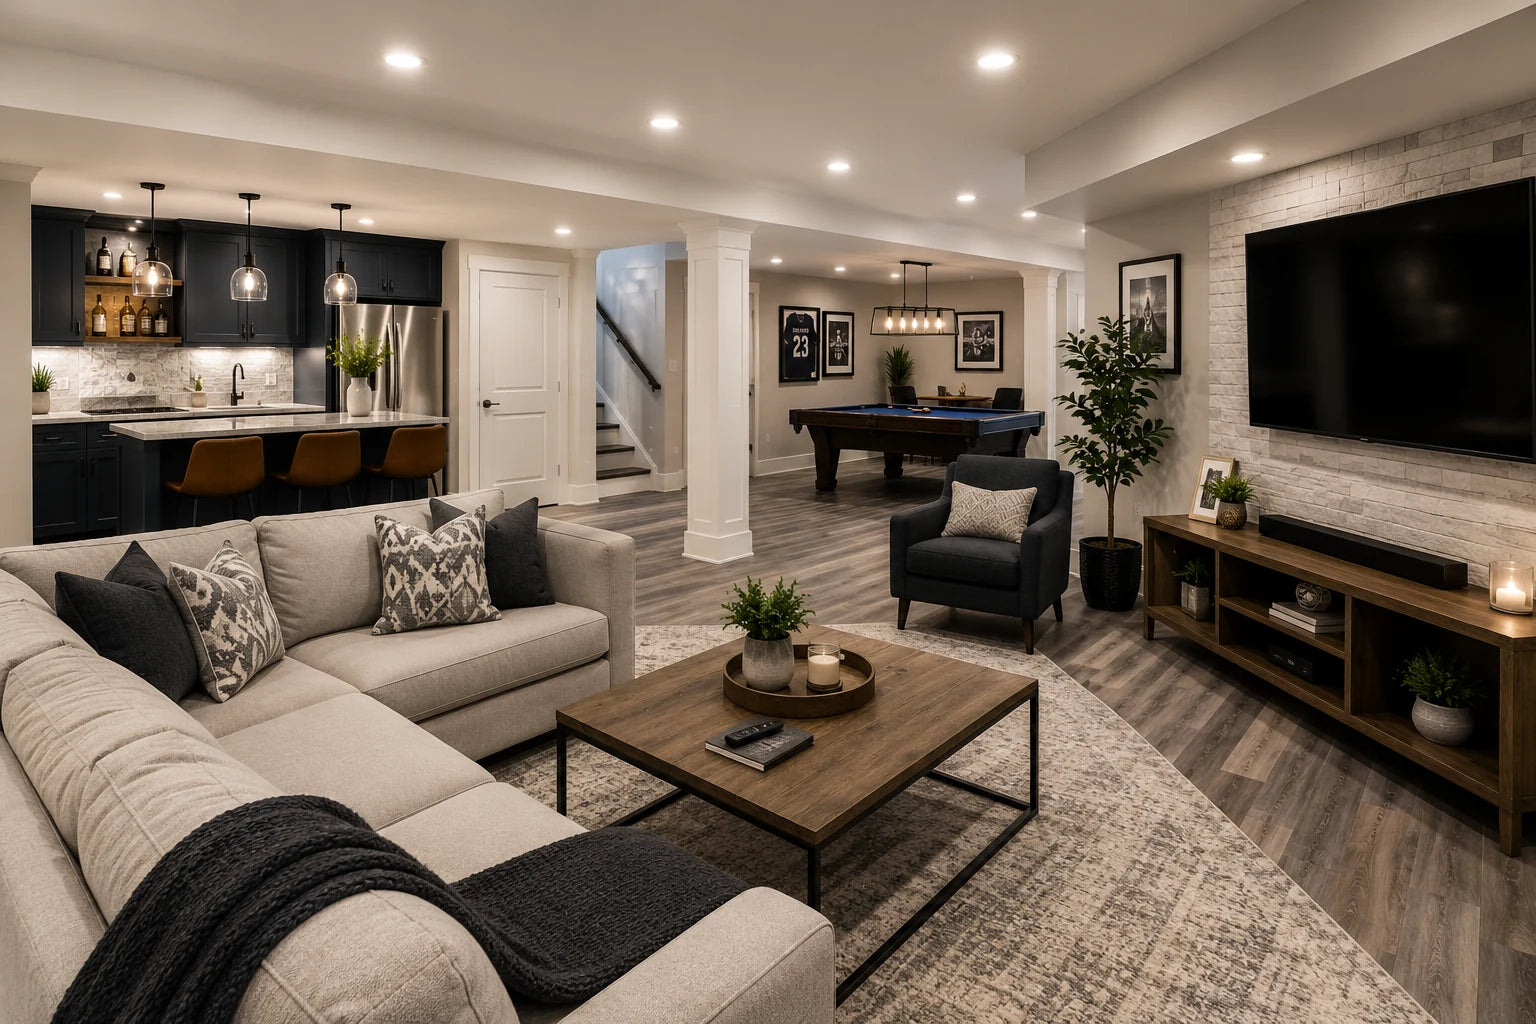
Family and media spaces
Comfortable Rooms for Everyday Living
Create a finished lower level for relaxing, entertaining, working, or hosting family and guests.
- Family and recreation rooms
- Media walls and built-in storage
- Home offices and study areas
- Guest rooms and flexible-use rooms
- Fitness and hobby spaces
- Basement bathrooms and closets
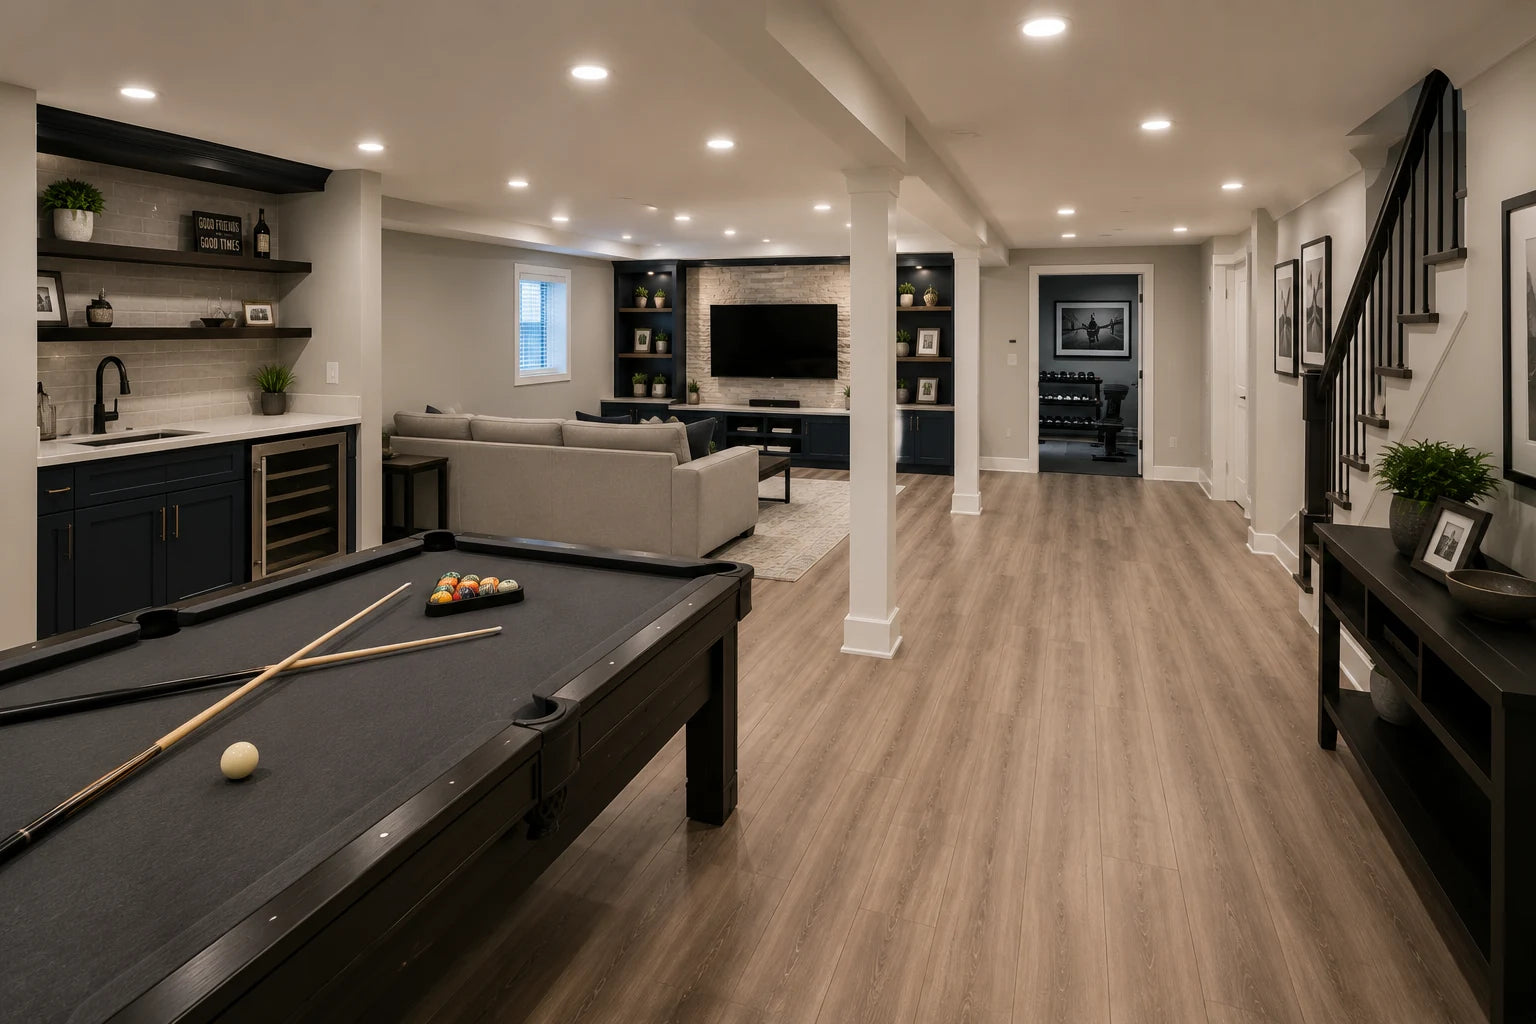
Recreation and entertaining
Make the Basement a Destination
Combine open gathering space with practical features that make the basement easy to use and maintain.
- Wet bars and beverage centers
- Game rooms and pool-table areas
- Durable LVP and tile flooring
- Recessed and decorative lighting
- Custom cabinetry and shelving
- Sound-conscious media areas

Professional construction process
The Finished Result Depends on What Happens Behind the Walls
Basements require careful coordination because utilities, structural posts, low-clearance areas, moisture conditions, and mechanical systems often share the same space. We organize these conditions before finishes are installed.
- Existing-condition and moisture review
- Wood or metal framing and soffit construction
- Electrical, lighting, plumbing, and HVAC coordination
- Mechanical and utility-room separation
- Drywall, ceiling, trim, doors, and paint
- Flooring, cabinetry, fixtures, and final walkthrough
Why choose Big Cat?
One Contractor Coordinating the Entire Basement Project
Framing, utilities, drywall, flooring, trim, painting, doors, cabinetry, and finish work are planned together.
Columns, ducts, drains, radon pipes, panels, meters, and mechanical access are incorporated cleanly.
Work sequence, selections, allowances, inspections, and changes are discussed throughout the project.
Access routes are protected and dust, debris, deliveries, and daily cleanup are managed carefully.
Trim lines, flooring transitions, doors, lighting placement, cabinetry, and paint receive close attention.
More than 13 years of hands-on residential construction experience supports every stage of the work.
Our basement finishing process
From Unfinished Concrete to Completed Living Space
Site Evaluation
We review dimensions, moisture, utilities, ceiling heights, access, code concerns, and project goals.
Layout and Scope
Rooms, storage, mechanical access, electrical needs, plumbing, finishes, and allowances are defined.
Construction
Framing and rough work proceed first, followed by insulation, drywall, flooring, trim, paint, and fixtures.
Final Walkthrough
We review completed areas, operation, fit, finish, cleanup, and final project details with the homeowner.
Complete basement solutions
Features We Can Include in Your Finished Basement
Recreation & Family Rooms
Open living areas with comfortable circulation, media zones, and flexible furniture layouts.
Bathrooms & Guest Areas
Bathrooms, bedrooms, closets, and private guest spaces coordinated with egress and utility conditions.
Bars & Cabinetry
Wet bars, beverage centers, storage walls, countertops, shelving, and built-in millwork.
Offices & Fitness Rooms
Quiet workspaces, study areas, exercise rooms, and multipurpose rooms with appropriate lighting and power.
Mechanical & Storage Rooms
Organized utility enclosures, access doors, storage rooms, radon-pipe boxing, and service clearances.
Flooring, Ceilings & Lighting
LVP, carpet, tile, drywall ceilings, soffits, recessed lighting, switches, outlets, and finish coordination.
Service areas
Finished Basement Contractor Serving South Jersey
Burlington County
Mount Laurel, Moorestown, Medford, Marlton, Cinnaminson, Maple Shade, Hainesport, Delran, and nearby communities.
Camden County
Cherry Hill, Voorhees, Haddonfield, Collingswood, Gloucester Township, Blackwood, Audubon, and surrounding areas.
Gloucester County
Deptford, Washington Township, Sewell, Glassboro, Mullica Hill, Mantua, West Deptford, and nearby towns.
Frequently asked questions
Basement Finishing Questions
Every basement has different structural, moisture, utility, and code conditions. A site visit is necessary before finalizing scope and price.
Do you handle the entire basement finishing project?
Yes. Depending on the scope, Big Cat General Contractor can coordinate framing, electrical, plumbing, HVAC-related work, insulation, drywall, flooring, trim, doors, painting, cabinetry, fixtures, and final finishes.
Can you add a basement bathroom?
In many homes, yes. Feasibility depends on drain location, elevation, venting, water supply, ceiling conditions, permits, and the proposed layout.
What flooring works well in basements?
LVP is commonly selected because it is durable and practical. Carpet and tile may also work depending on moisture conditions, room use, substrate, and homeowner preference.
Do finished basements require permits?
Permit requirements vary by municipality and scope. Electrical, plumbing, structural changes, bedrooms, bathrooms, and egress frequently require approvals and inspections.
How long does basement finishing take?
Timing depends on size, layout, permits, bathrooms, utility changes, inspections, material lead times, and finish complexity. A realistic schedule is prepared after the scope is defined.
Plan your finished basement
Ready to Turn the Lower Level Into Living Space?
Tell us how you want to use the basement, the rooms you need, and the problems you want the finished layout to solve.