

Big Cat Contractor Advice
Straight Walls.
Straight Walls.
Strong Framing.
Built for the Next Step.
Short, practical advice for South Jersey homeowners planning repairs, remodeling, and exterior improvements.
Framing for remodeling and build-outs
The Quality of the Finished Room Starts with the Framing
Big Cat General Contractor builds wood and light-gauge steel framing for basements, interior remodels, additions, utility spaces, bathrooms, storage rooms, soffits, boxed mechanical areas, and other residential construction projects. Good framing creates straight walls, square openings, solid backing, proper clearances, and a dependable surface for drywall, trim, cabinets, doors, tile, and finish work.
We coordinate framing with the actual structure and with the plumbing, electrical, ductwork, drains, radon piping, mechanical equipment, doors, and finish details that need to fit inside or around the framed walls.

Wood framing
Residential Partitions, Openings & Structural Details
Wood framing remains practical for many residential projects because it integrates easily with existing homes and finish materials.
- Basement and interior partition walls
- Door and closet openings
- Headers, blocking, and backing
- Bathroom and utility-room framing
- Soffits and ductwork boxing
- Cabinet, handrail, and fixture support
Steel framing
Straight, Lightweight Interior Framing
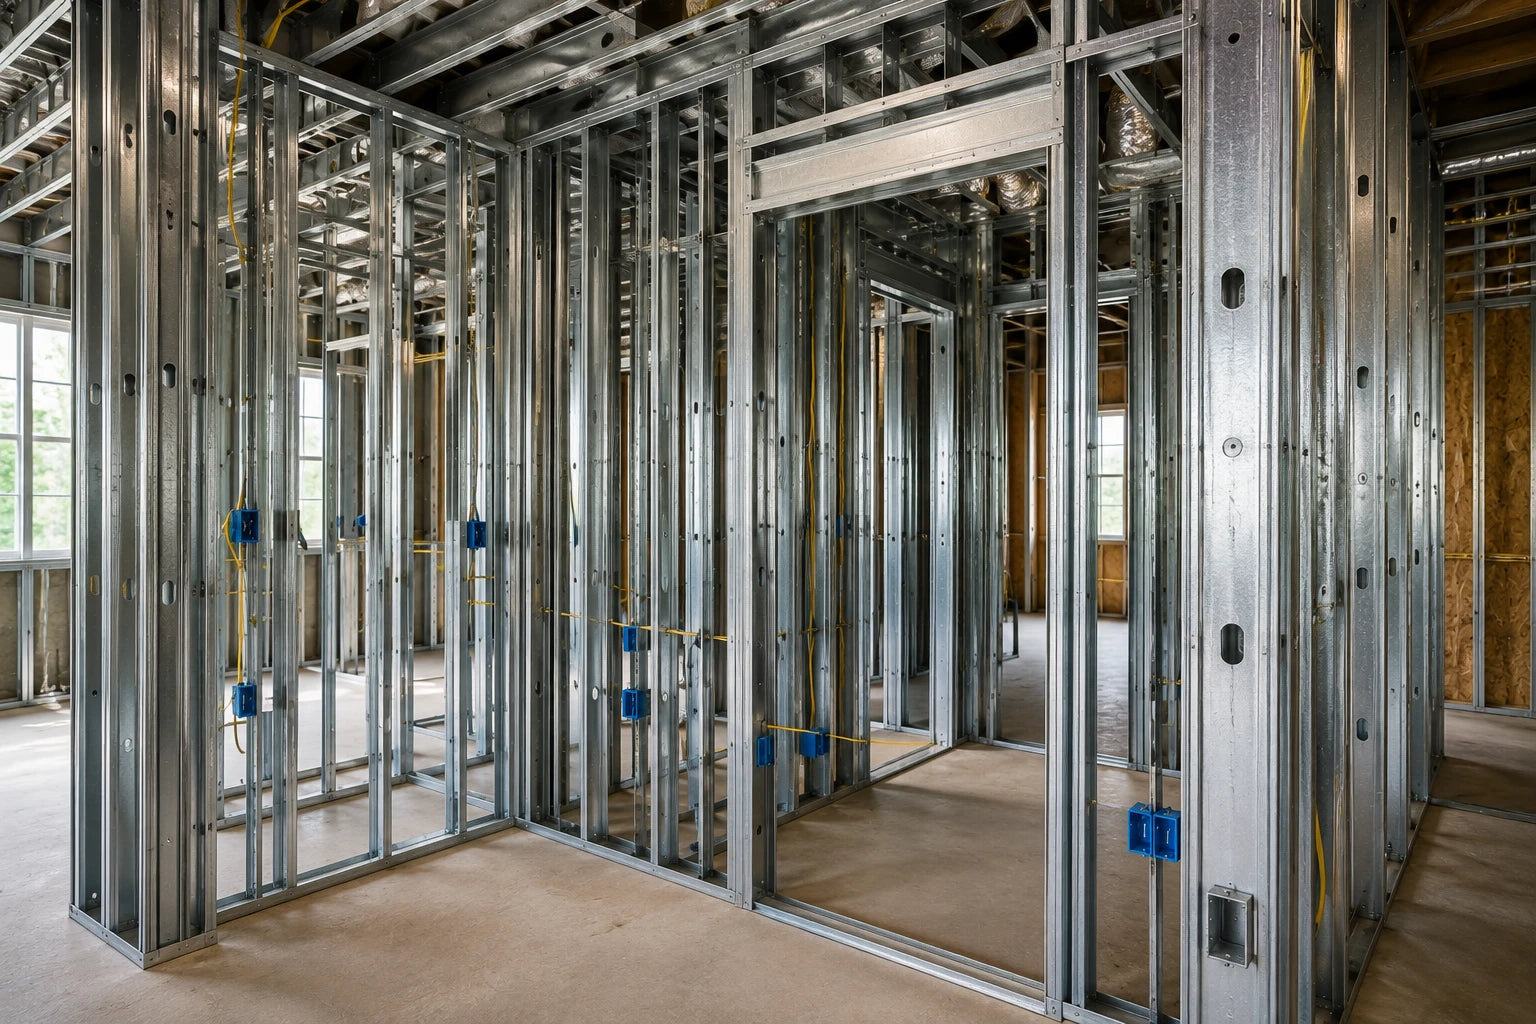
Light-gauge metal framing can be a strong choice for selected interior walls, basement areas, commercial-style build-outs, and moisture-conscious applications.
- Galvanized stud and track systems
- Interior partitions and long wall runs
- Door openings and reinforced headers
- Mechanical-room and utility separations
- Consistent stud dimensions and straight lines
- Coordination with drywall and ceiling systems
Professional framing process
Measured, Plumb, Square, and Ready for the Trades
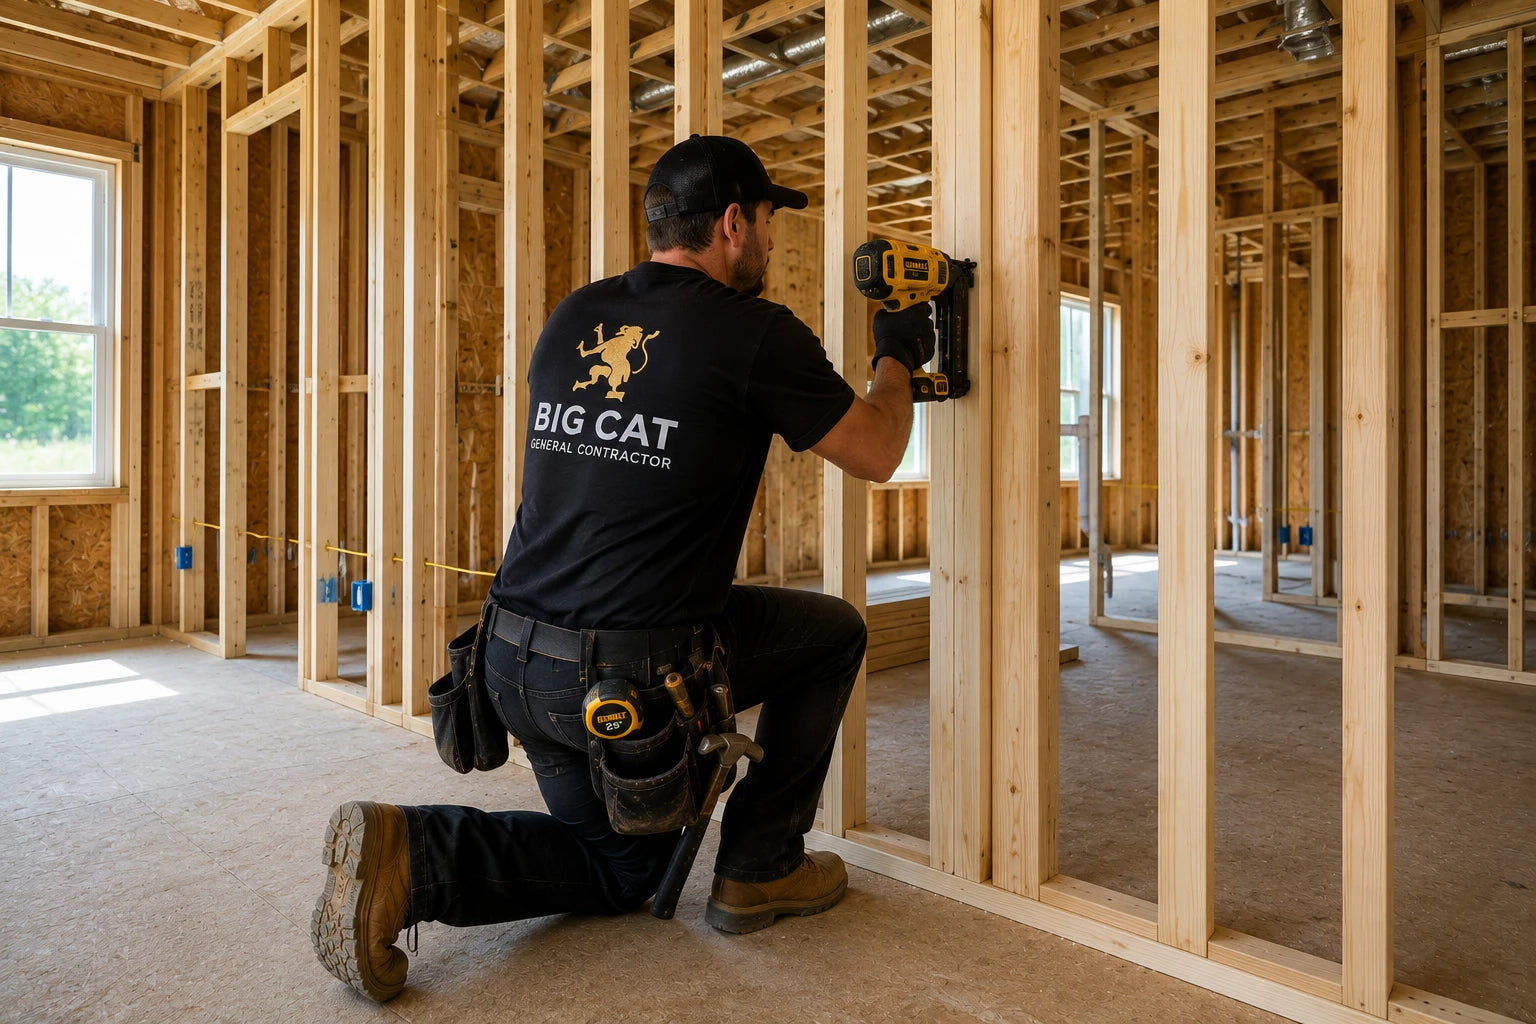
Framing is not simply placing studs at regular intervals. Wall locations, floor and ceiling conditions, door sizes, equipment access, backing, utility routes, and finish thickness all affect the final result. We verify the layout before walls are completed and adjust the framing around real field conditions.
- Layout lines checked before assembly
- Plumb walls and square openings
- Blocking where fixtures and finishes need support
- Mechanical and utility clearances maintained
- Door, trim, and drywall requirements coordinated
- Jobsite kept organized for the next phase
Why choose Big Cat?
Framing Planned as Part of the Complete Project
More than 13 years of hands-on residential construction experience informs the work.
Framing is coordinated with drywall, flooring, tile, painting, cabinets, plumbing, electrical, and HVAC.
Wall locations, openings, boxed areas, included materials, and related finish work are defined before construction.
Straight lines and consistent openings support better drywall, trim, doors, and finished surfaces.
Utility rooms, shutoffs, cleanouts, panels, drains, and mechanical equipment remain serviceable.
Work areas and access routes are managed carefully during active construction.
Basement and utility framing
Build Useful Rooms Around Existing Mechanical Conditions
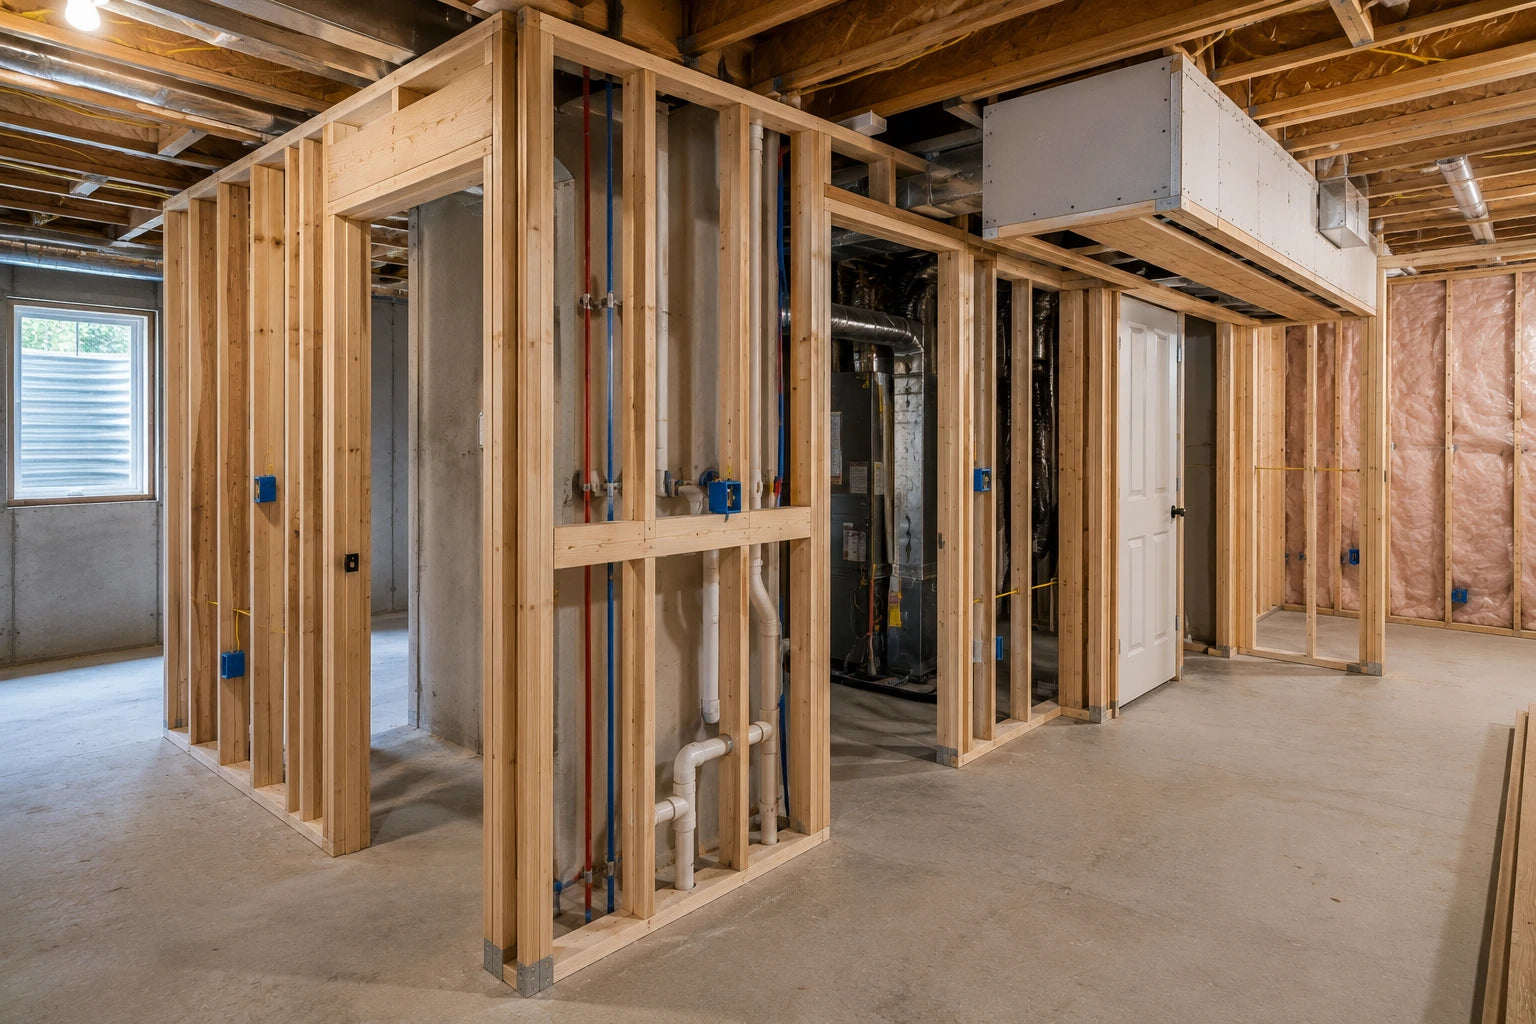
Basements often require framing around beams, drains, radon piping, ductwork, plumbing, electrical panels, and utility equipment. The goal is to create comfortable finished rooms without hiding components that need access or creating awkward walls and ceilings.
- Bathroom and storage-room partitions
- Utility-room enclosures and doors
- Drain, pipe, and radon-area boxing
- Ductwork soffits and ceiling drops
- Closets and mechanical access panels
- Framing for recreational and secondary rooms
Framing services
Common Wood and Steel Framing Projects
Basement Partitions
Recreation rooms, bedrooms, bathrooms, closets, storage rooms, and utility separations.
Interior Wall Changes
New partitions, relocated openings, widened passages, and selected layout modifications.
Soffits & Boxing
Framing around ducts, beams, piping, drains, radon systems, and ceiling transitions.
Door & Closet Openings
Proper rough openings, headers, backing, and dimensions for doors, trim, and hardware.
Backing & Blocking
Support for cabinets, grab bars, railings, wall-mounted fixtures, vanities, and finish details.
Steel Stud Partitions
Light-gauge framing for selected basement, interior, and commercial-style applications.
Ready for the next phase
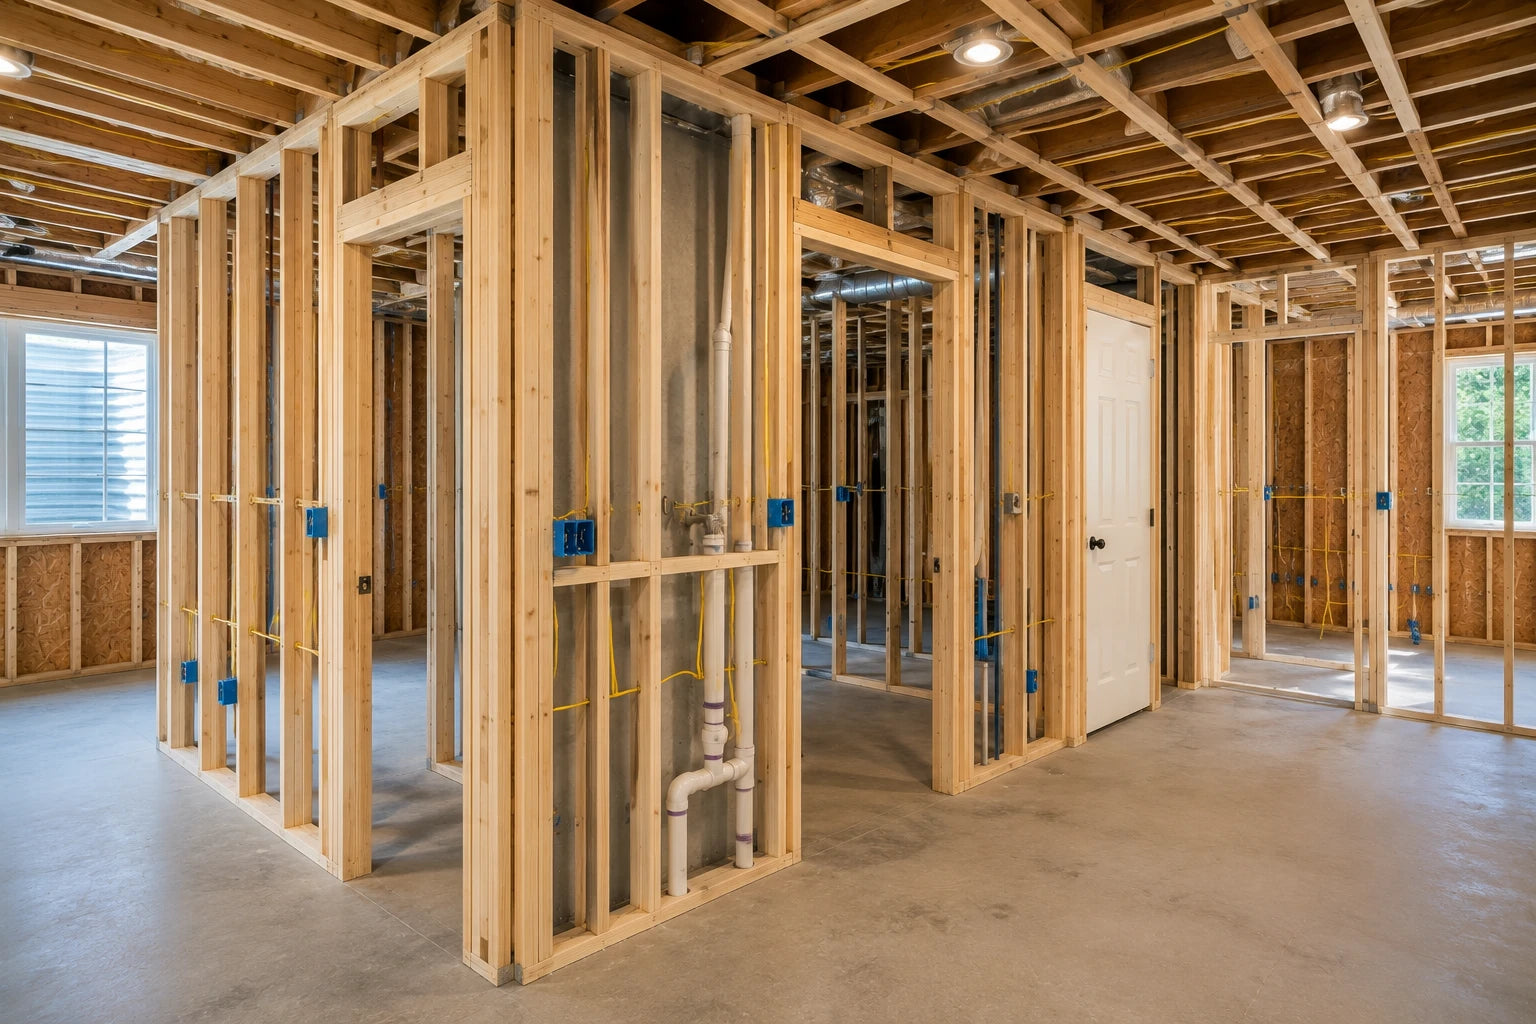
Framing, Rough-In Coordination, and Drywall Preparation
Service area
Steel & Wood Framing Throughout South Jersey
Big Cat General Contractor provides residential wood framing, light-gauge steel framing, basement partitions, soffits, and interior build-out services throughout South Jersey.
Burlington County
Serving Mount Laurel, Moorestown, Medford, Marlton, Evesham, Maple Shade, Delran, and nearby communities.
Camden County
Serving Cherry Hill, Voorhees, Haddonfield, Collingswood, Gloucester Township, Audubon, Blackwood, and surrounding areas.
Gloucester County
Serving Deptford, Sewell, Washington Township, Mullica Hill, Mantua, Glassboro, Monroe Township, and nearby towns.
Framing FAQ
Questions Before Framing Begins
Framing decisions affect the dimensions, access, and finished quality of the entire project.
Do you build both wood and steel stud walls?
Yes. The appropriate system depends on the project, location, surrounding structure, finish requirements, and practical construction conditions.
Can you frame around basement ducts and utilities?
Yes. We frame soffits, utility rooms, pipe and drain areas, radon systems, and other mechanical conditions while maintaining required access.
Do you coordinate electrical and plumbing rough-ins?
Yes. Framing locations and blocking are coordinated with the planned electrical, plumbing, HVAC, cabinet, fixture, and drywall work.
Can framing be part of a complete basement or remodeling project?
Yes. Framing can be included with drywall, ceilings, painting, flooring, bathrooms, trim, and other project phases under one coordinated scope.
Plan your framing project
Need New Walls, Partitions, Soffits, or a Complete Interior Build-Out?
Tell us what space you are changing, what rooms or enclosed areas you need, and how the framing connects to the rest of the project.