

Big Cat Contractor Advice
Beautiful Kitchens Built Around Real Life
Short, practical advice for South Jersey homeowners planning repairs, remodeling, and exterior improvements.
Complete kitchen renovation
A Kitchen That Looks Better and Works Better
Big Cat General Contractor remodels kitchens for homeowners who need improved storage, better traffic flow, updated finishes, stronger lighting, and a layout that fits everyday cooking and entertaining. We coordinate demolition, framing, plumbing, electrical work, cabinetry, countertops, backsplash, flooring, drywall, painting, trim, appliance placement, and final installation.
Each project is planned around the room’s actual dimensions, existing mechanical locations, structural conditions, family routines, and the homeowner’s preferred style and budget.
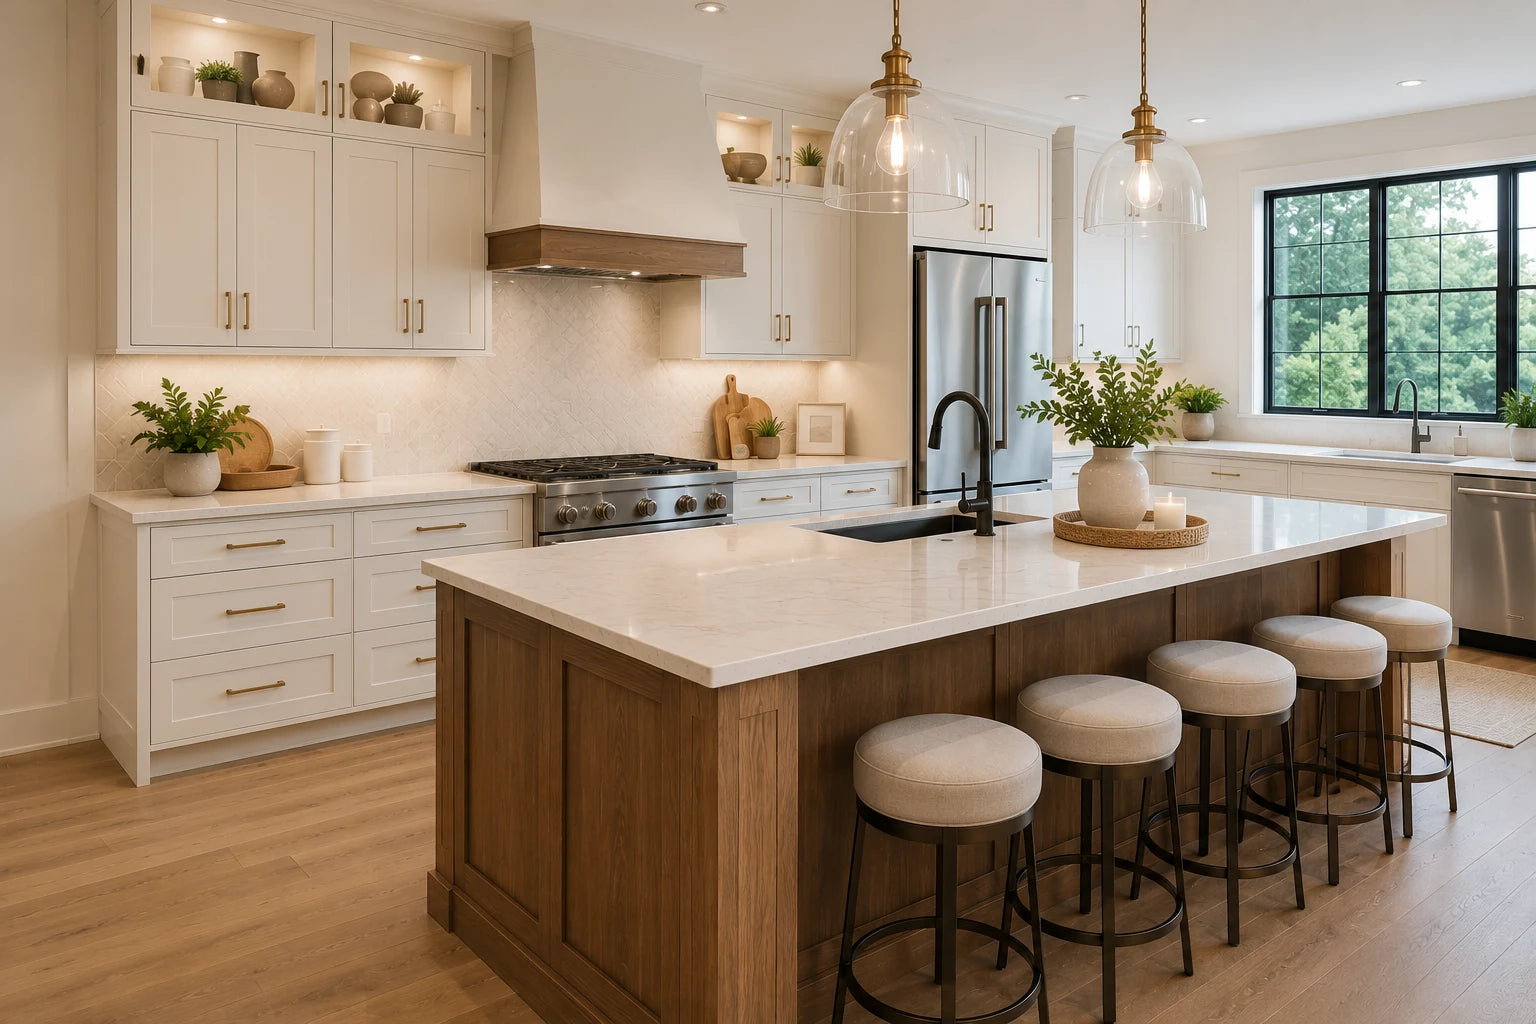
Full kitchen remodeling
Rebuild the Entire Space
Transform an outdated or inefficient kitchen into a bright, organized, and comfortable center of the home.
- Demolition and debris removal
- Layout changes and framing adjustments
- Cabinetry and pantry installation
- Quartz, granite, and solid-surface countertops
- Plumbing, electrical, and lighting upgrades
- Backsplash, flooring, trim, paint, and appliances
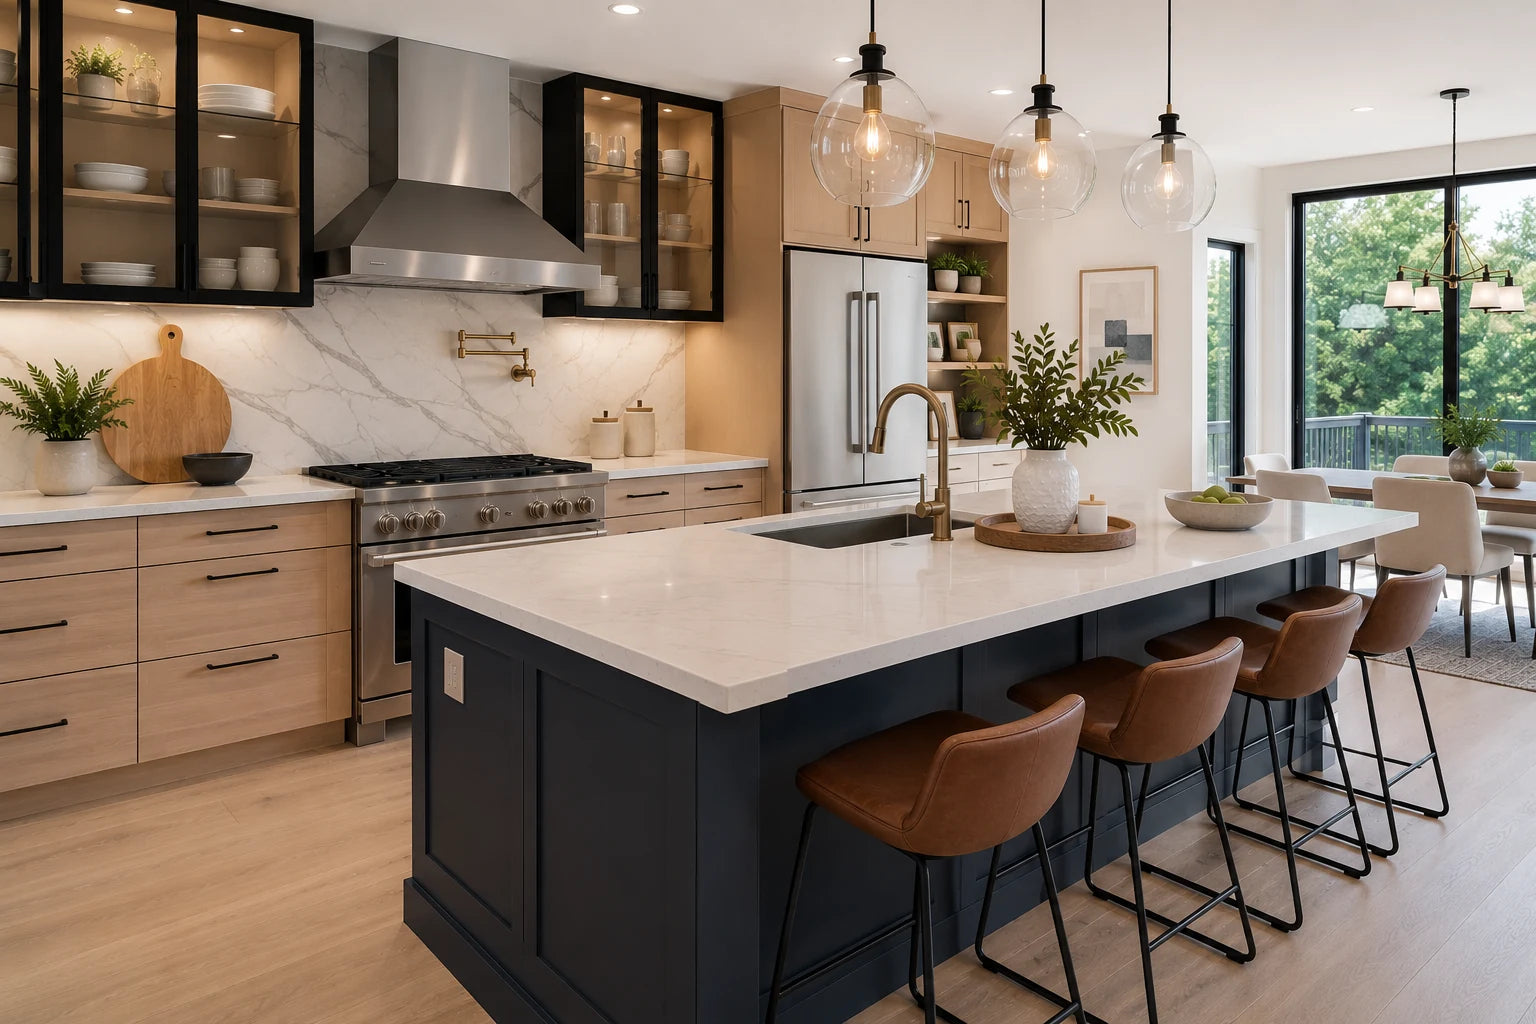
Design and finish upgrades
Create a Distinctive Kitchen
Choose finishes and features that give the room character without sacrificing practical daily use.
- Custom and semi-custom cabinet options
- Islands, seating, and storage solutions
- Statement range hoods and appliance walls
- Task lighting and decorative fixtures
- Tile, slab, and specialty backsplash options
- Hardware, faucets, sinks, and finish coordination
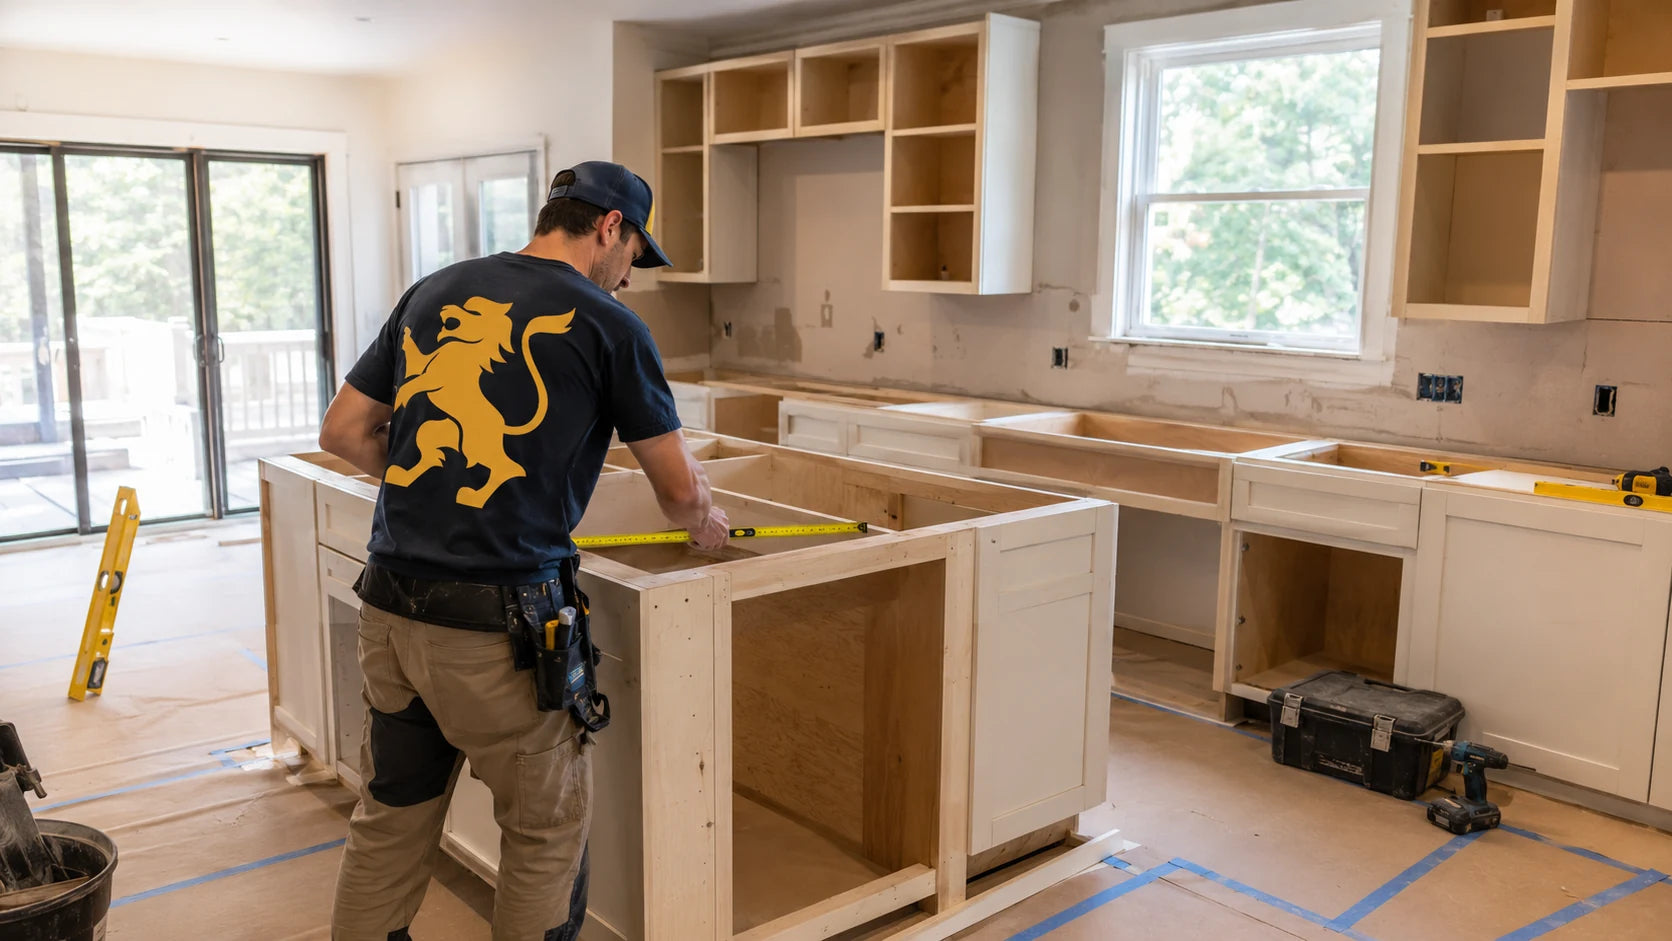
Professional construction process
The Quality of the Finished Kitchen Starts Behind the Cabinets
A long-lasting kitchen remodel depends on accurate layout, level cabinet installation, proper utility coordination, sound walls and floors, and careful planning before countertops are measured. We focus on the details that are hidden once the kitchen is finished.
- Floor and access-area protection
- Organized demolition and site preparation
- Framing, subfloor, and wall-condition review
- Plumbing, electrical, and ventilation coordination
- Level and plumb cabinet installation
- Countertop templating, appliance clearances, and final trim
Why choose Big Cat?
One Team Coordinating the Entire Kitchen Remodel
We organize trades, materials, inspections, deliveries, and construction sequencing.
Included work, selections, allowances, and expectations are defined before construction starts.
Work zones, storage, seating, walkways, and appliance clearances are reviewed together.
Access routes and surrounding areas are protected and the jobsite is kept organized.
Cabinet lines, fillers, panels, trim, backsplash, flooring transitions, and hardware receive careful attention.
More than 13 years of hands-on residential construction experience supports the work.
Our kitchen remodeling process
A Clear Plan from Consultation to Final Walkthrough
Consultation
We evaluate the room, discuss goals, review pain points, and identify condition or layout concerns.
Scope and Selections
We define the work and organize cabinetry, countertops, fixtures, lighting, appliances, and finishes.
Construction
Demolition, rough work, cabinet installation, surfaces, flooring, and finish work proceed in sequence.
Final Walkthrough
We review operation, fit, finish, final details, and the completed project with the homeowner.
Kitchen design and installation options
Popular Features for a More Useful Kitchen
Kitchen Islands
Work surfaces, seating, storage, sinks, outlets, and appliances arranged around the room’s available space.
Cabinetry and Pantry Storage
Drawer bases, tall pantry cabinets, organizers, pull-outs, tray storage, and practical interior accessories.
Countertops and Backsplashes
Quartz, granite, porcelain, tile, and coordinated surfaces selected for appearance and durability.
Lighting and Electrical
Recessed lighting, task lighting, pendants, outlets, appliance circuits, and switch locations.
Appliances and Ventilation
Ranges, ovens, refrigerators, dishwashers, microwaves, hoods, and clearances coordinated before installation.
Flooring and Open Layouts
Kitchen flooring, transitions, widened openings, and practical connections to dining and living spaces.
Complete scope of work
What Is Included in a Complete Kitchen Remodel?
A successful kitchen renovation is more than new cabinets and countertops. The full scope must connect layout, structure, utilities, surfaces, storage, lighting, ventilation, and finish work.
Demolition & Preparation
Controlled removal, debris handling, protection of access routes, and evaluation of walls, floors, and concealed conditions.
Framing & Drywall
Wall changes, blocking, openings, ceiling repairs, drywall installation, finishing, priming, and paint preparation.
Plumbing & Electrical
Sink and appliance connections, lighting, switches, receptacles, dedicated circuits, and code-related coordination.
Cabinets & Millwork
Base, wall, pantry, island, filler, panel, crown, trim, and hardware installation with careful alignment.
Surfaces & Flooring
Countertop templating, backsplash installation, flooring, transitions, base trim, and finish detailing.
Appliances & Final Details
Appliance placement, ventilation connections, faucets, accessories, touch-ups, cleanup, and final walkthrough.
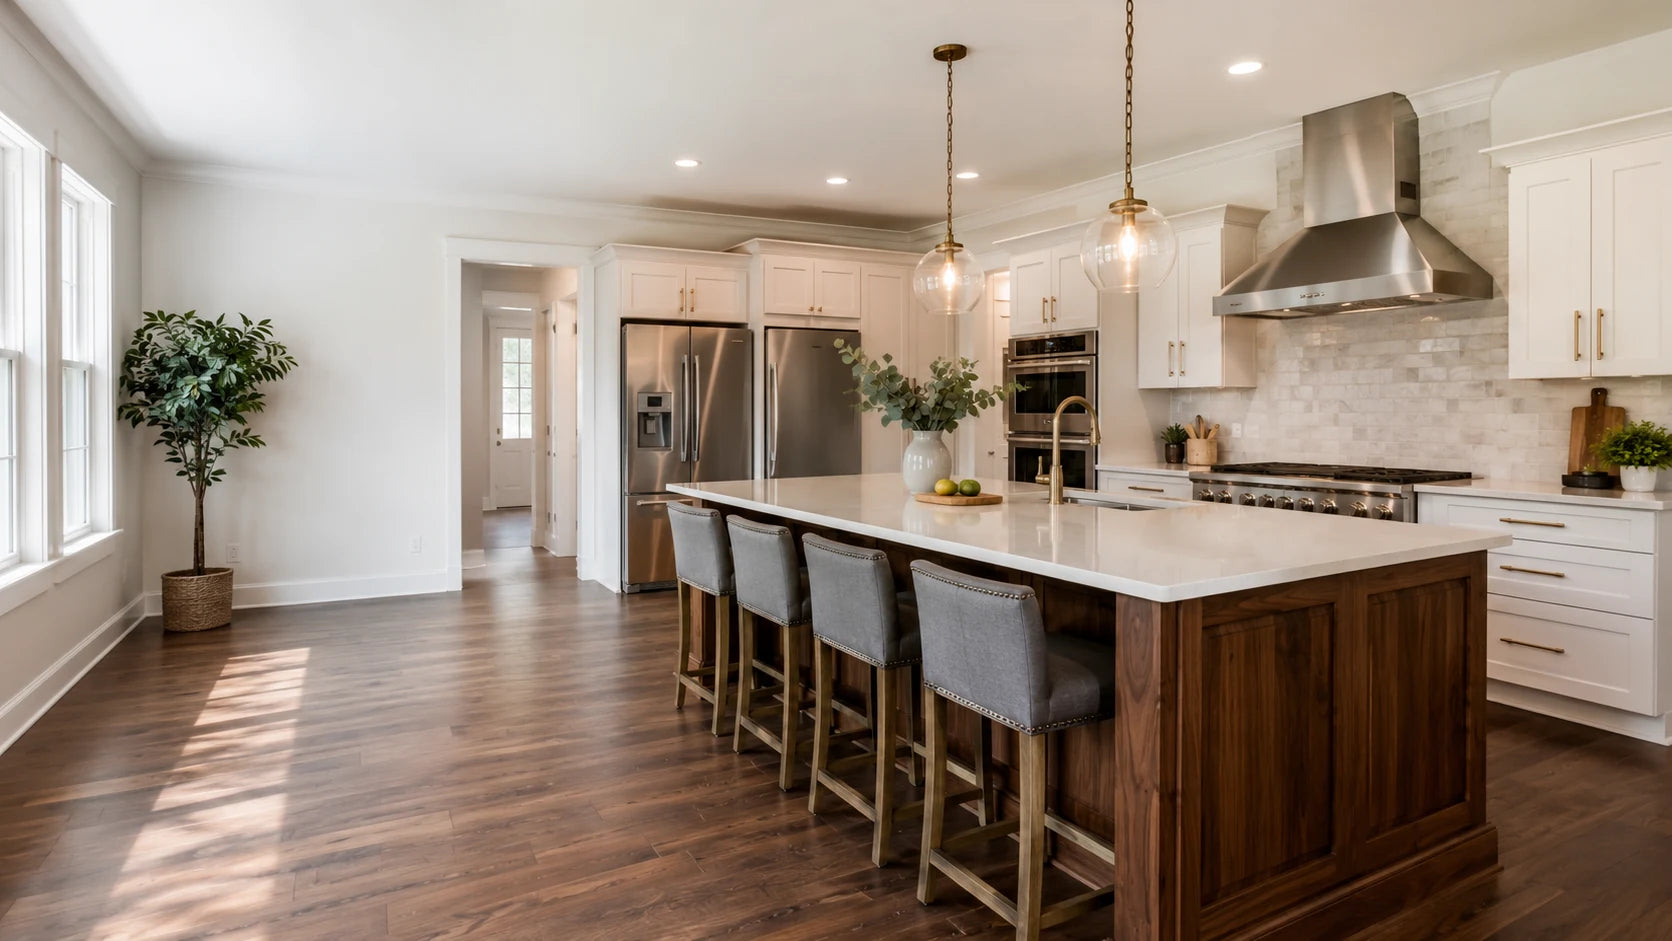
Kitchen remodeling gallery
Different Styles, One Standard of Careful Installation
Kitchen remodeling service areas
Serving Burlington, Camden, and Gloucester Counties
Big Cat General Contractor provides complete kitchen renovation services for homeowners throughout South Jersey.
Burlington County
Moorestown · Cinnaminson · Maple Shade · Mount Laurel · Medford · Evesham · Marlton
Camden County
Cherry Hill · Voorhees · Haddonfield · Collingswood · Gloucester Township · Blackwood
Gloucester County
Sewell · Deptford · Glassboro · Mullica Hill · Pitman · Williamstown · West Deptford
Kitchen remodeling FAQ
Questions Homeowners Often Ask
Every kitchen is different. The answers below explain the general way we approach planning and construction.
Do you handle the entire kitchen remodel?
Yes. Depending on the agreed scope, we can coordinate demolition, framing, plumbing, electrical work, cabinetry, countertops, tile, flooring, drywall, painting, trim, appliances, and final installation.
Can you change the kitchen layout?
Yes, when the existing structure and mechanical systems allow it. We review wall conditions, plumbing, electrical service, ventilation, appliance clearances, and the practical value of each proposed change.
How long does a kitchen remodel take?
Timing depends on the scope, permit requirements, cabinetry lead times, material availability, structural changes, and the amount of plumbing or electrical work. A detailed schedule should be developed after the scope and major selections are confirmed.
Do you install cabinets and countertops?
Yes. We install cabinetry and coordinate countertop templating and installation after the cabinets are secured, level, and ready for field measurement.
Can we remain in the home during construction?
Many homeowners do, but access to the kitchen will be limited. We discuss dust control, temporary food preparation, working hours, deliveries, and access before construction begins.
Plan your kitchen remodel
Ready to Build a Kitchen That Fits Your Home?
Tell us about your current kitchen, design goals, preferred timeline, and the problems you want the remodel to solve.